Three "3-seat" sofas, 57 cm apart: measure two numbers, then test the sofa on a floor plan
Search the IKEA Taiwan website for "3-seat sofa" and you get 318 products.
We opened three of them: GLOSTAD is 171 cm wide, EKTORP is 218 cm, and KIVIK is 228 cm. All three product names say "3-seat sofa".
The widest and the narrowest differ by 57 cm.
57 cm is roughly one walkway. So "3-seat" is a category, not a size. To know whether a sofa fits, measure your living room first. Then put the real sofa size on a floor plan.
| Product | Width | Depth |
|---|---|---|
| GLOSTAD 3-seat sofa | 171 cm | 78 cm |
| EKTORP 3-seat sofa | 218 cm | 88 cm |
| KIVIK 3-seat sofa | 228 cm | 95 cm |
The product page on that day is the source. A different cover or an added chaise can change the size within the same series.
Measure two numbers first
Before buying a sofa, measure two numbers:
The first is the length of the sofa side. Measure wall to wall, or to where you want to keep a walkway. The sofa must be narrower than this number. What is left becomes the walkway beside the sofa.
The second is the distance from the front of the TV unit to the front of the sofa. Sofa depth eats into this distance. If the back of the sofa stays put, a deeper sofa puts you closer to the TV.
Numbers alone are not enough. They tell you whether the sofa fits. They do not tell you whether the walkway feels wide enough.
A test run on the 25-ping, 3-bedroom template
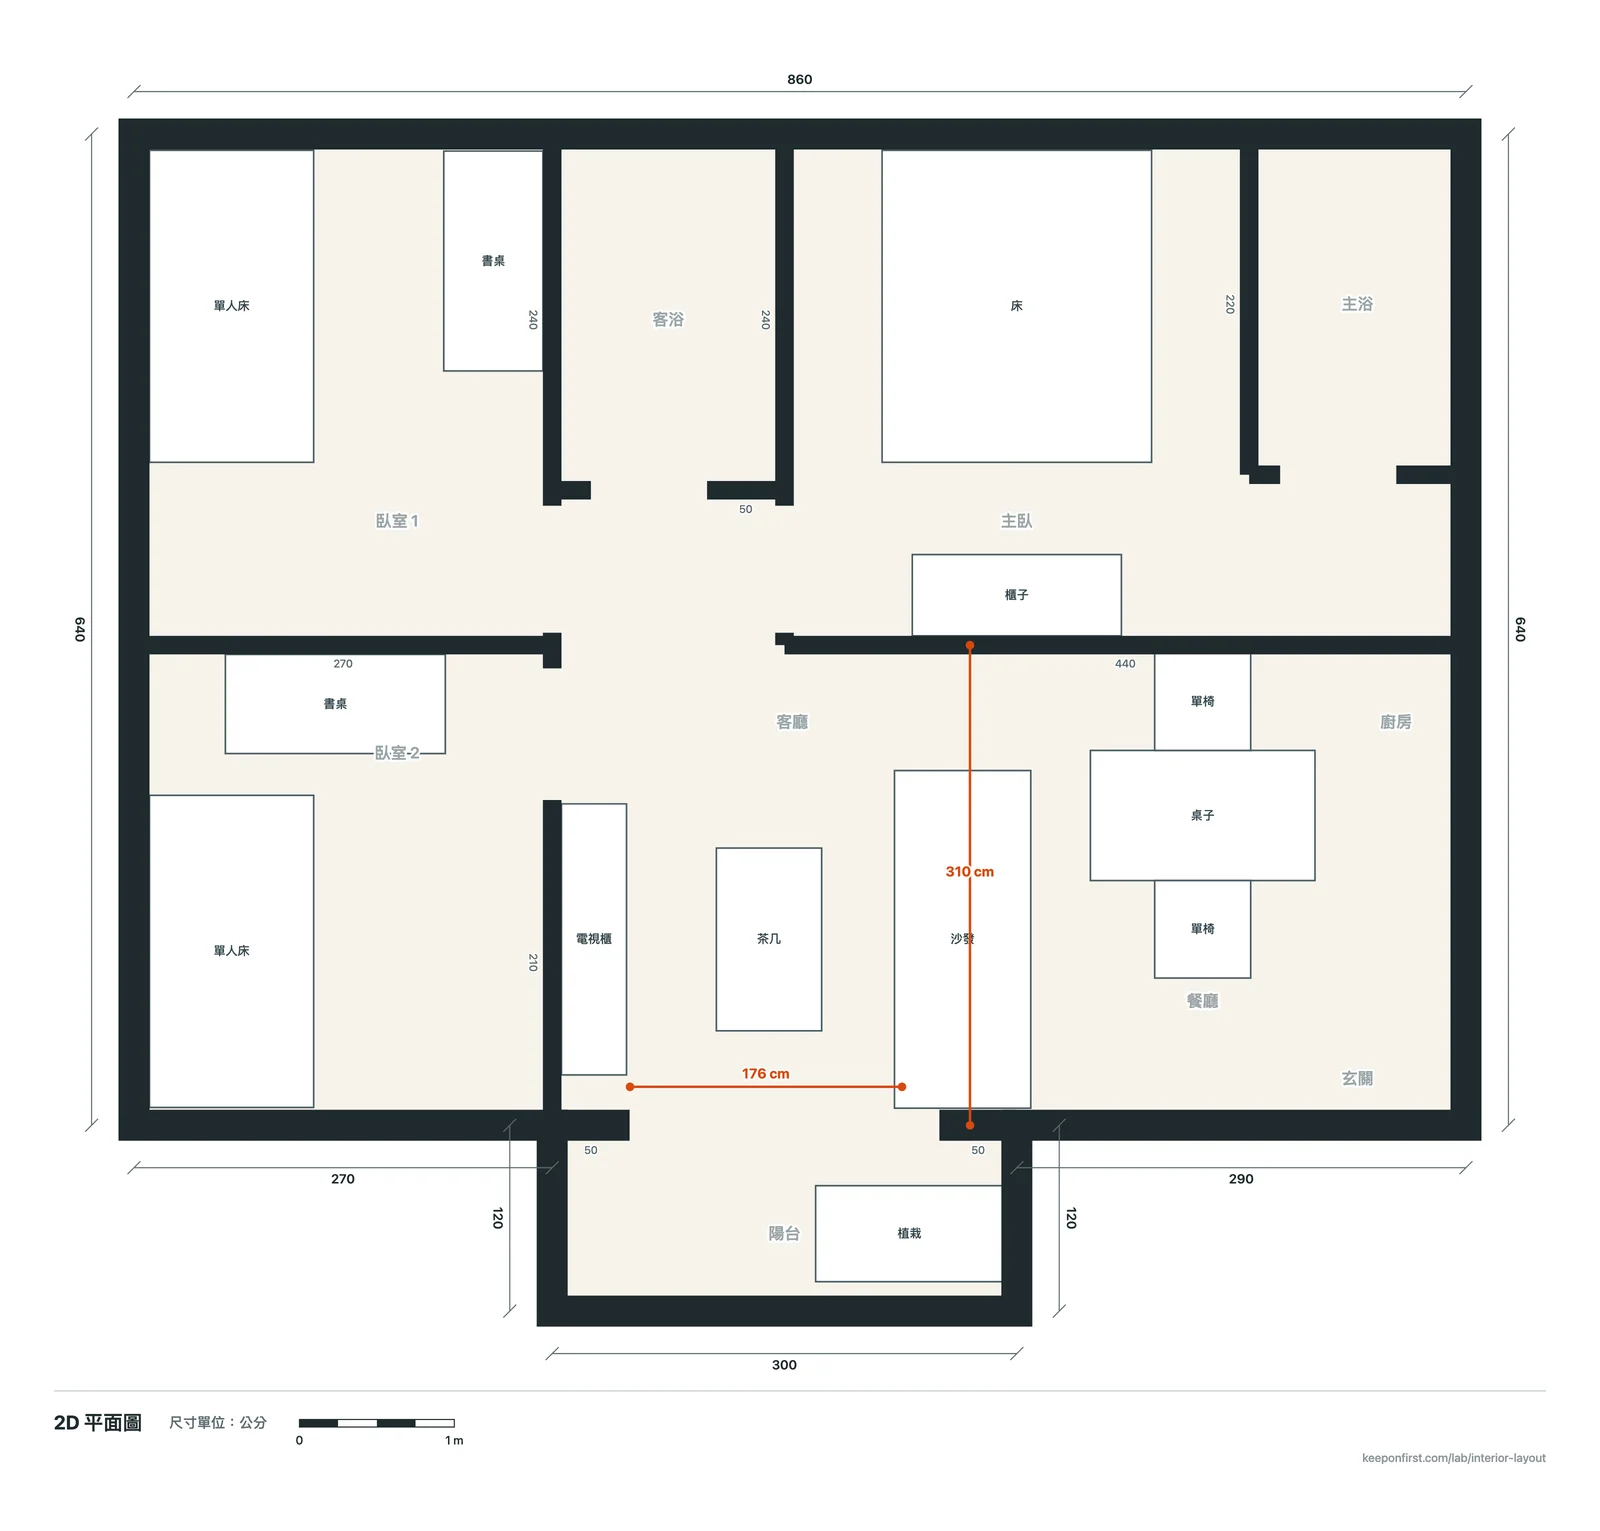
Ping is the floor-area unit used in Taiwan; 1 ping is about 3.31 m². We used "25-ping, 3-bedroom", a sample layout drawn by KeepOnFirst. The template page lists the net size of each room. The living room is about 3.04 × 2.94 m.
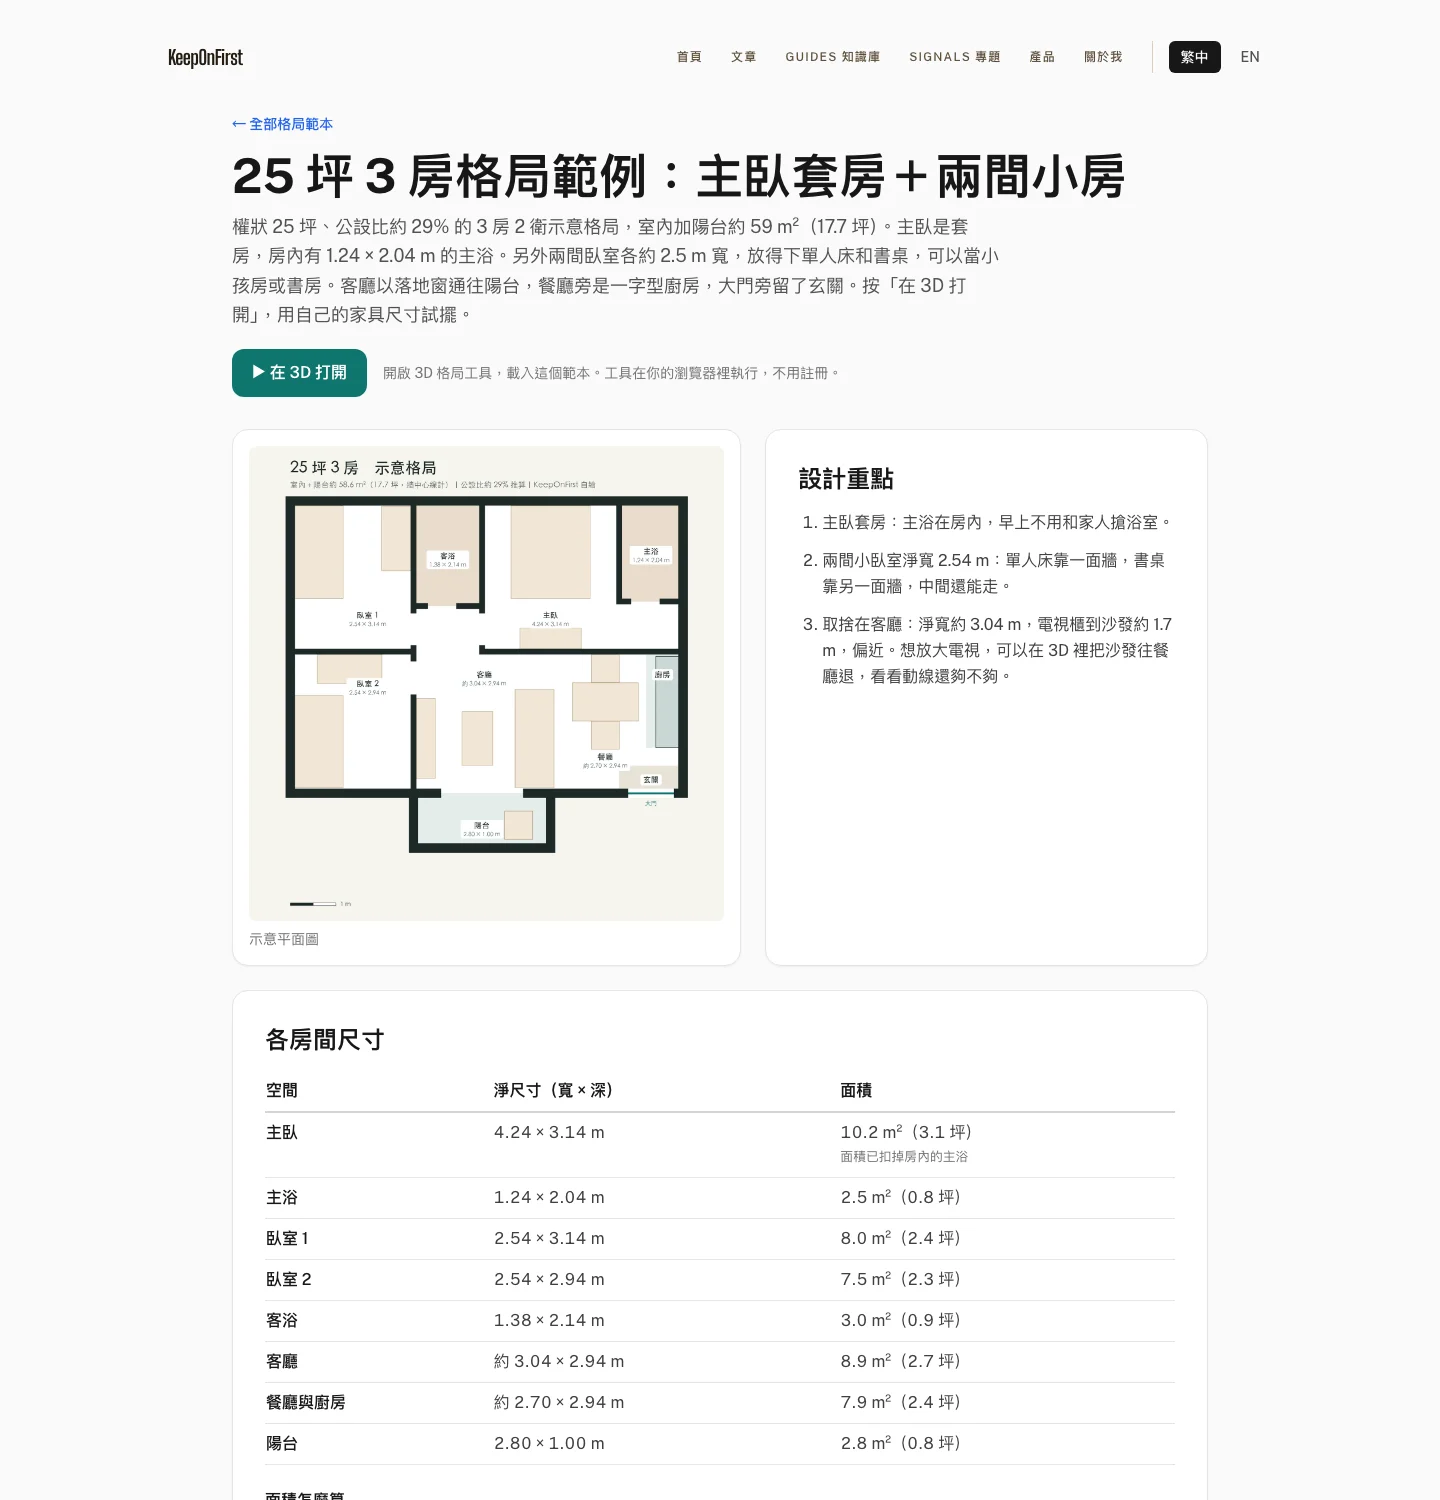
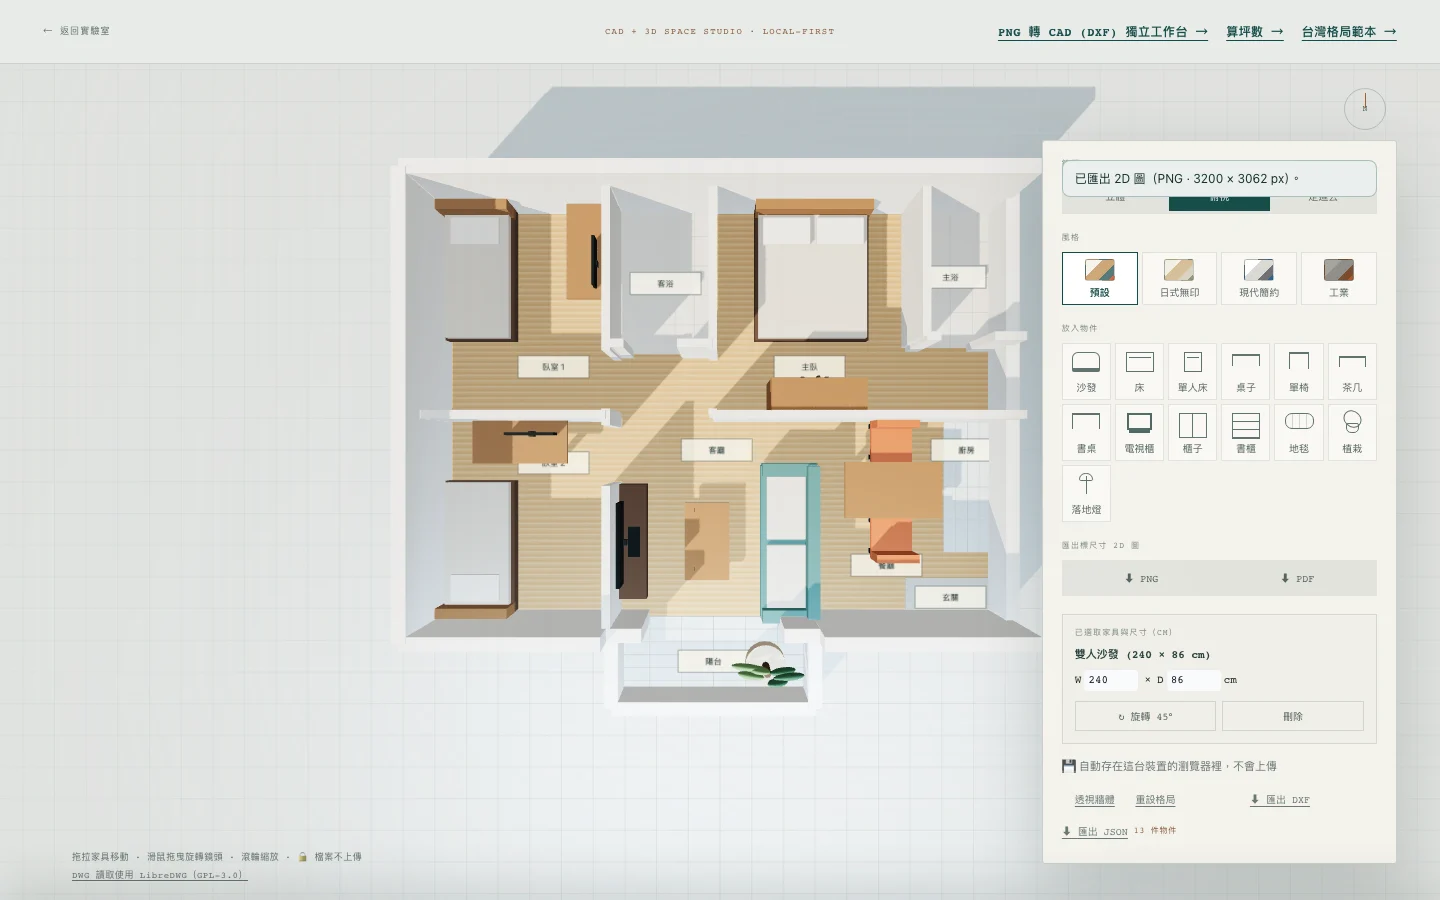
Press "Open in 3D". The template loads in the 3D layout tool with furniture already in place. Switch the camera to "Top" and click the sofa. Its size appears on the right. The default sofa in the tool is 222 × 86 cm.
Type 240 in the W field and the sofa gets longer. No redrawing, no dragging.
The sofa side: 2.94 m
In this template the sofa runs along the 2.94 m side. One end touches the balcony wall. The other end faces the walkway from the bedrooms to the dining area and kitchen.
Subtract the sofa width from 294 cm and you get the walkway left at the sofa's end:
| Sofa | Width | Walkway left |
|---|---|---|
| GLOSTAD | 171 cm | about 123 cm |
| EKTORP | 218 cm | about 76 cm |
| Tool default sofa | 222 cm | about 72 cm |
| KIVIK | 228 cm | about 66 cm |
The gap between 123 cm and 66 cm is the same 57 cm from the opening.
You walk this path every day from the bedrooms to the kitchen. No single walkway width suits every home. A stroller or a walking frame changes the answer. Our approach: enter each candidate sofa once, switch to the "Walk in" view, and walk the path with your eyes.
The TV side: about 1.7 m
Use the tool's "Measure" button for the second number. Click a start point and an end point on the floor. The distance appears on screen.
From the front of the TV unit to the front of the sofa, we measured 176 cm. That matches "about 1.7 m" on the template page. There is no wall to snap to here, so the points are placed by hand. A few centimetres of error is normal.
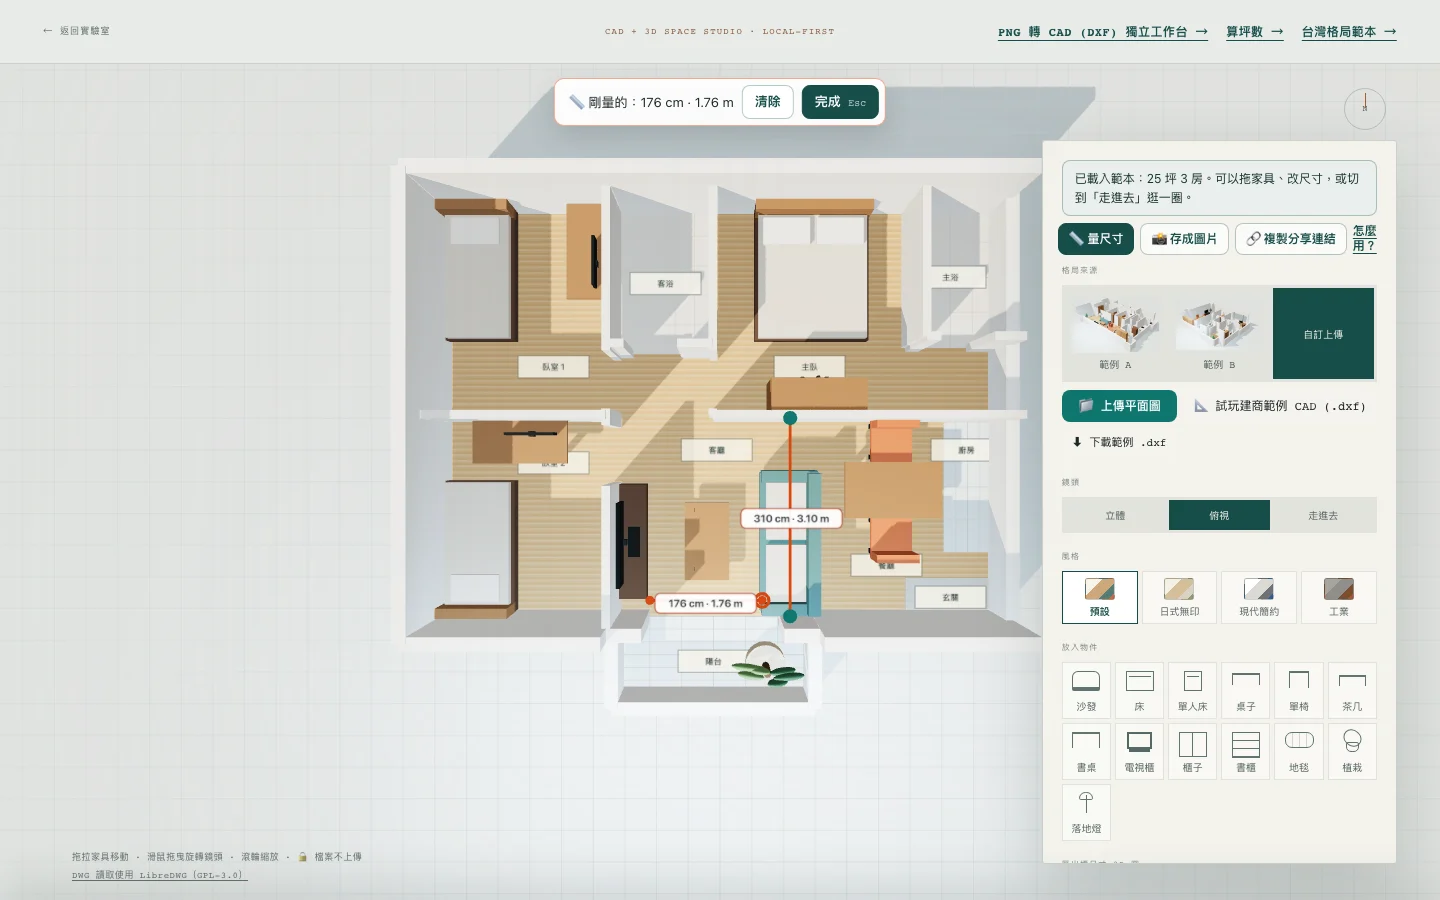
One detail is easy to misread. Measure snaps to wall corners and wall lines, and it snaps to the wall centre line. So the vertical line reads 310 cm, 16 cm more than the 294 cm wall to wall. That is half of a 12 cm partition at the top plus half of a 20 cm outer wall at the bottom.
Furniture needs the wall-to-wall distance. When you measure between walls, subtract half a wall thickness at each end, or use the net sizes on the template page as this article does.
Sofa depth also changes the 1.7 m. In this template the sofa back faces the dining area, and a walkway runs behind it. KIVIK is 95 cm deep, 17 cm more than GLOSTAD at 78 cm. You either sit closer to the TV or narrow the walkway behind the sofa.
What TV size suits 1.7 m? The RTINGS TV size to distance calculator pairs 65" with 2.68 m on its default screen. Its table gives a 65" screen width of about 144 cm. Using the same ratio (our own arithmetic, not an RTINGS table), 1.76 m maps to a screen width of about 95 cm, roughly 43". RTINGS also says its result is a recommended minimum size, not the only answer.
The same sofa in the 20-ping, 2-bedroom template
More ping does not always mean a bigger living room.
The 20-ping, 2-bedroom template has a living room about 4.1 m wide, with about 2.3 m from the TV unit to the sofa front. The 25-ping layout adds a bedroom, and its living room is only about 3.04 m wide, roughly 1 m less.
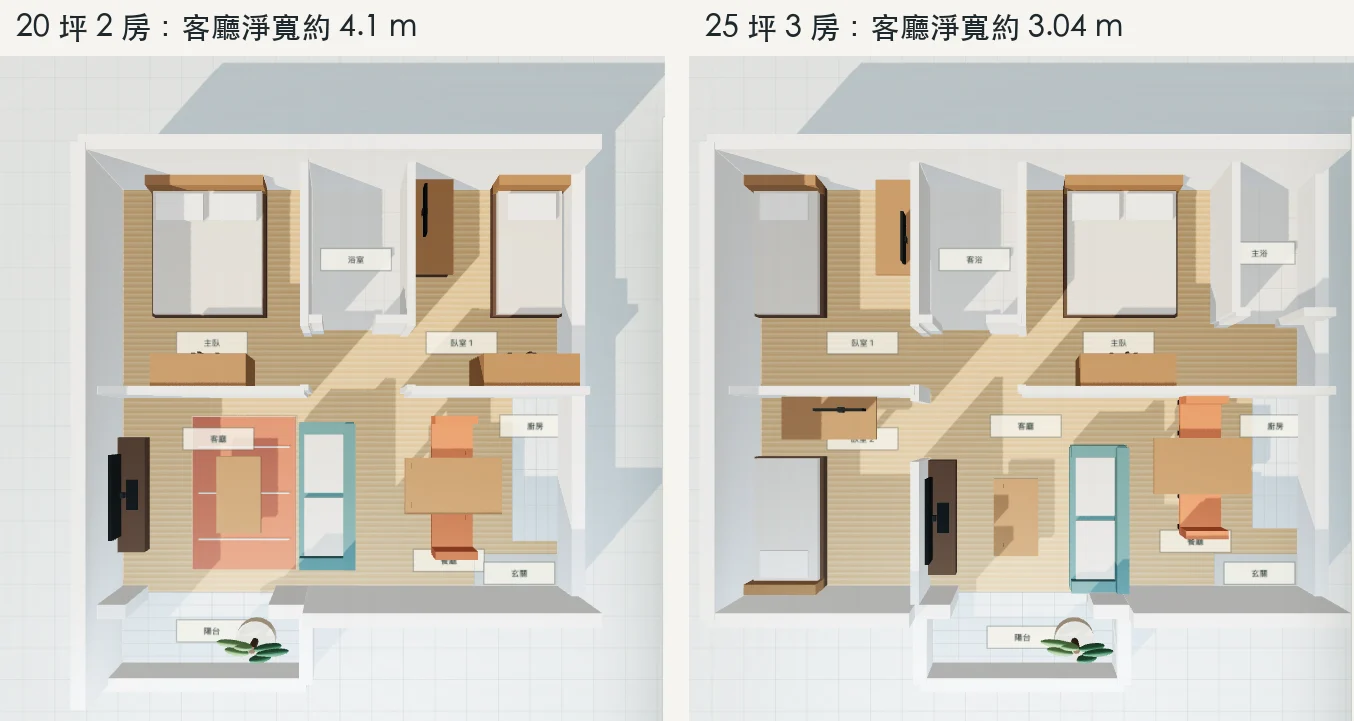
If you are choosing between these two and the living room matters to you, open both templates and drop the same sofa into each. By the ratio above, 2.3 m maps to about 55".
Both are sample layouts, not plans from any real development. Real projects vary a lot. Use these numbers to compare, not to order furniture.
The same 20 ping drawn with 3 bedrooms: what changesYour own home in five steps
1. Open the 3D layout tool. Upload your floor plan (DWG, DXF, page 1 of a PDF, PNG or JPG), or pick a similar Taiwan layout template.
2. Images and PDFs carry no scale. The tool asks you to click both ends of a wall you know and type its length, for example 360 cm. That sets the scale. DWG and DXF files carry their own units, so skip this step.
3. Click the sofa and enter the width and depth from the product page in the W and D fields. If there is no sofa, add one from the furniture buttons ("Sofa").
4. Use "Measure" for walkways and TV distance. Remember that it snaps to wall centre lines.
5. Export the dimensioned 2D plan with "⬇ PNG" or "⬇ PDF". It shows wall lengths, furniture outlines and your measured lines. Send it to family or take it to the store.
The tool runs in your browser. Your plan is never uploaded, and you need no account. The layout is saved automatically in this device's browser.
Limits of this method
The sofa in the tool is a box with width and depth only. It has no arm height or back angle.
In the templates, the front door has no opening in 3D, and the balcony edge is a solid wall. The template pages state both.
The tool does not check door swing, air conditioners or power outlets. Check those on site.
Product sizes were checked on 15 October 2026. Check the product page again before you order.
How the tool turns a floor plan into 3D: Three.js notesSame "3-seat" label, 57 cm apart. In this living room, that is exactly one walkway.
Sources
- IKEA Taiwan: GLOSTAD 3-seat sofa (checked 2026-10-15)
- IKEA Taiwan: EKTORP 3-seat sofa (checked 2026-10-15)
- IKEA Taiwan: KIVIK 3-seat sofa (checked 2026-10-15)
- RTINGS: TV Size To Distance Calculator (page marked updated 2026-06-03)
- KeepOnFirst: 25-ping, 3-bedroom layout template
- KeepOnFirst: 20-ping, 2-bedroom layout template