Can 20 ping fit 3 bedrooms? The same 48 m² drawn as 2 and 3 bedrooms
"Can a 20-ping home have 3 bedrooms?"
Type "20坪 3房" (20 ping, 3 bedrooms) into Google and autocomplete suggests renovation, design and "2 baths". Search PTT's home-sale board for "layout" and almost all 20 posts on page 1 ask for advice on 2- or 3-bedroom layouts. They date from mid-June to mid-October 2026.
The answer is yes. But the third bedroom does not appear from nowhere. In a home of the same size, one more room means space taken from somewhere else.
To see what gives way, we drew two sample layouts of almost the same area, one with 2 bedrooms and one with 3. Then we compared them item by item.
First: what "20 ping" means here
Ping is the floor-area unit used in Taiwan; 1 ping is about 3.31 m².
The deed area is the ping figure on the title deed. It includes shared facilities. The shared-facility ratio is the share of the deed area taken by those facilities.
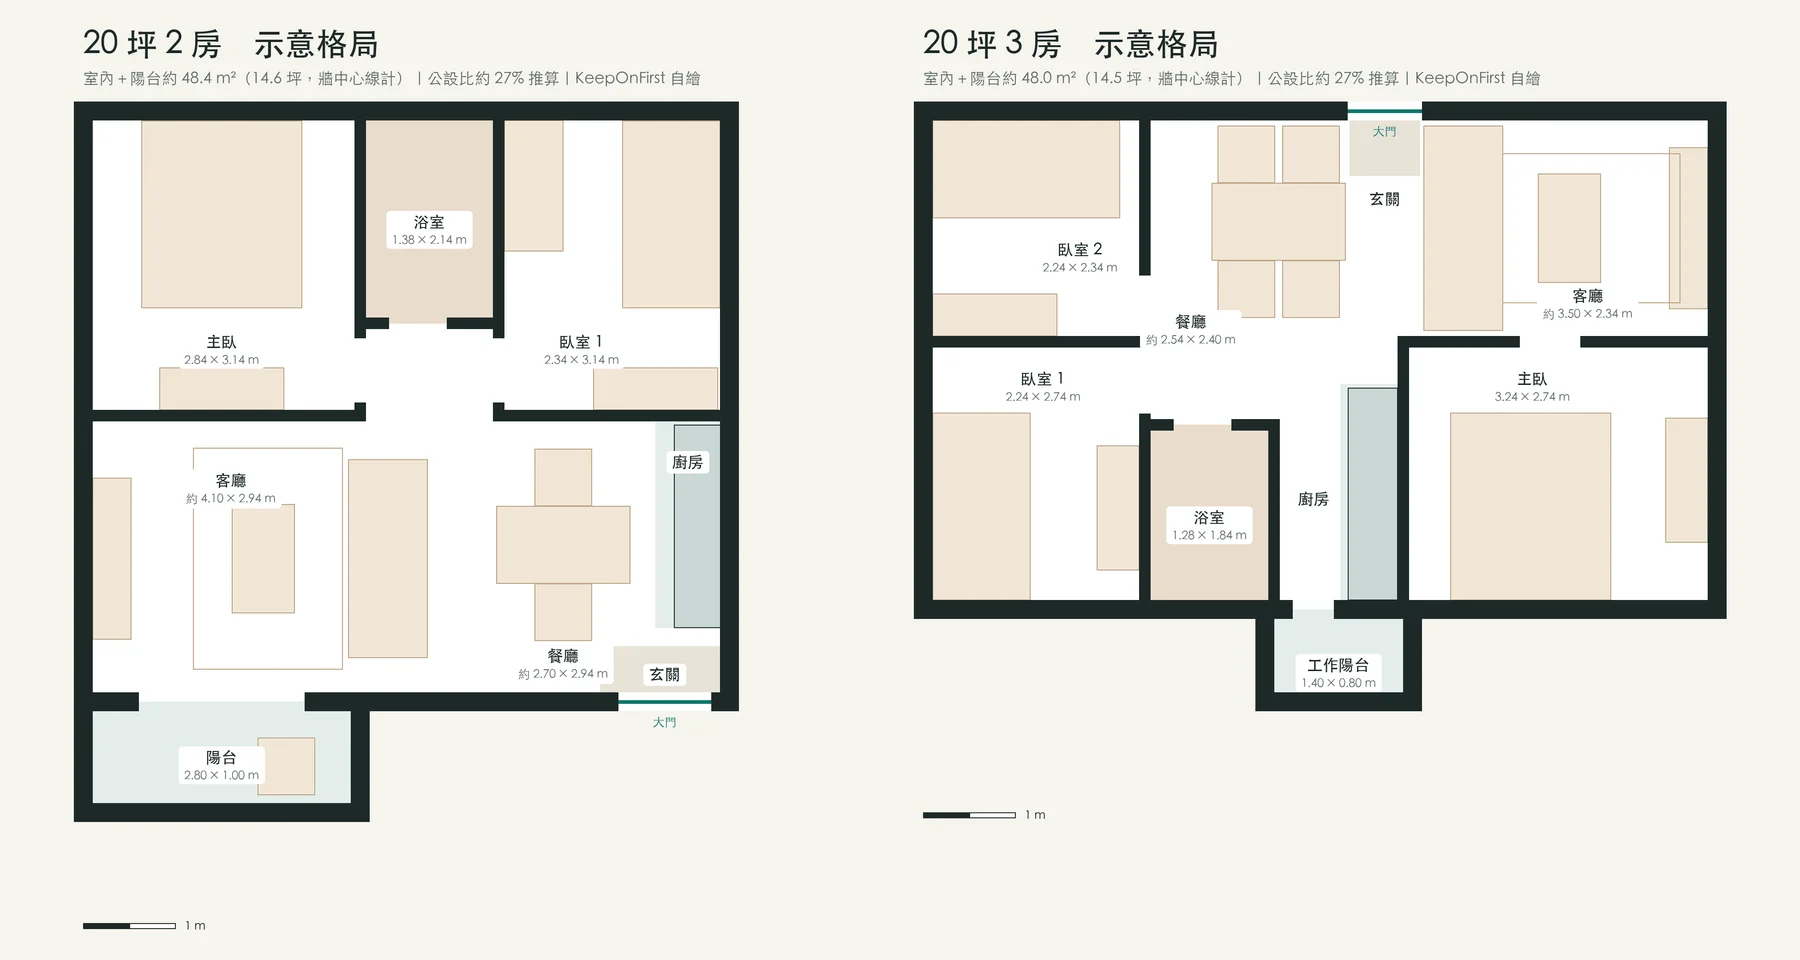
Both templates assume a 20-ping deed area and a shared-facility ratio of about 27%. Without shared facilities, indoors plus balcony is about 14.5 ping, or about 48 m². This is the outline area, measured on wall centre lines.
The 27% ratio is an estimate. New high-rises often run above 30%. A higher ratio means a smaller home, and every number below shrinks with it.
Item by item: where the extra room comes from
| Space | 20-ping, 2 bedrooms | 20-ping, 3 bedrooms |
|---|---|---|
| Main bedroom | 2.84 × 3.14 m (8.9 m²) | 3.24 × 2.74 m (8.9 m²) |
| Bedroom 1 | 2.34 × 3.14 m (7.3 m²) | 2.24 × 2.74 m (6.1 m²) |
| Bedroom 2 | — | 2.24 × 2.34 m (5.2 m²) |
| Living room | about 4.10 × 2.94 m (12.1 m²) | about 3.50 × 2.34 m (8.2 m²) |
| Dining and kitchen | about 2.70 × 2.94 m (7.9 m²) | Dining about 2.54 × 2.40 m (6.1 m²) + kitchen about 1.28 × 2.80 m (3.6 m²) |
| Bathroom | 1.38 × 2.14 m (3.0 m²) | 1.28 × 1.84 m (2.4 m²) |
| Balcony | Front balcony 2.80 × 1.00 m (2.8 m²) | Utility balcony 1.40 × 0.80 m (1.1 m²) |
Add up the table: the 3-bedroom version has 4.0 m² more bedroom space in total.
That 4.0 m² comes from three places. Living, dining and kitchen together lose 2.1 m². The balcony loses 1.7 m². The bathroom loses 0.6 m². The 3-bedroom outline is also 0.4 m² smaller.
The original two bedrooms do not grow either. The main bedroom keeps the same area, and Bedroom 1 shrinks from 7.3 to 6.1 m².
The small rooms: what fits in 2.24 m
Both small bedrooms in the 3-bedroom version are 2.24 m wide, wall to wall.
The template uses the tool's built-in single bed (106 cm wide) and cabinet (46 cm deep). With the bed on one wall and the cabinet on the other, 72 to 82 cm is left between them.
Swap the cabinet for a desk (64 cm deep) and only about 54 cm is left. That leaves no room to pull out a chair. That is why the template page says there is no room for a desk.
Bedroom 2 is smaller still, 2.34 m deep. A single bed is about 2 m long. With its head against the wall, it would leave only about 30 cm at the foot, so the template turns the bed sideways against the wall.
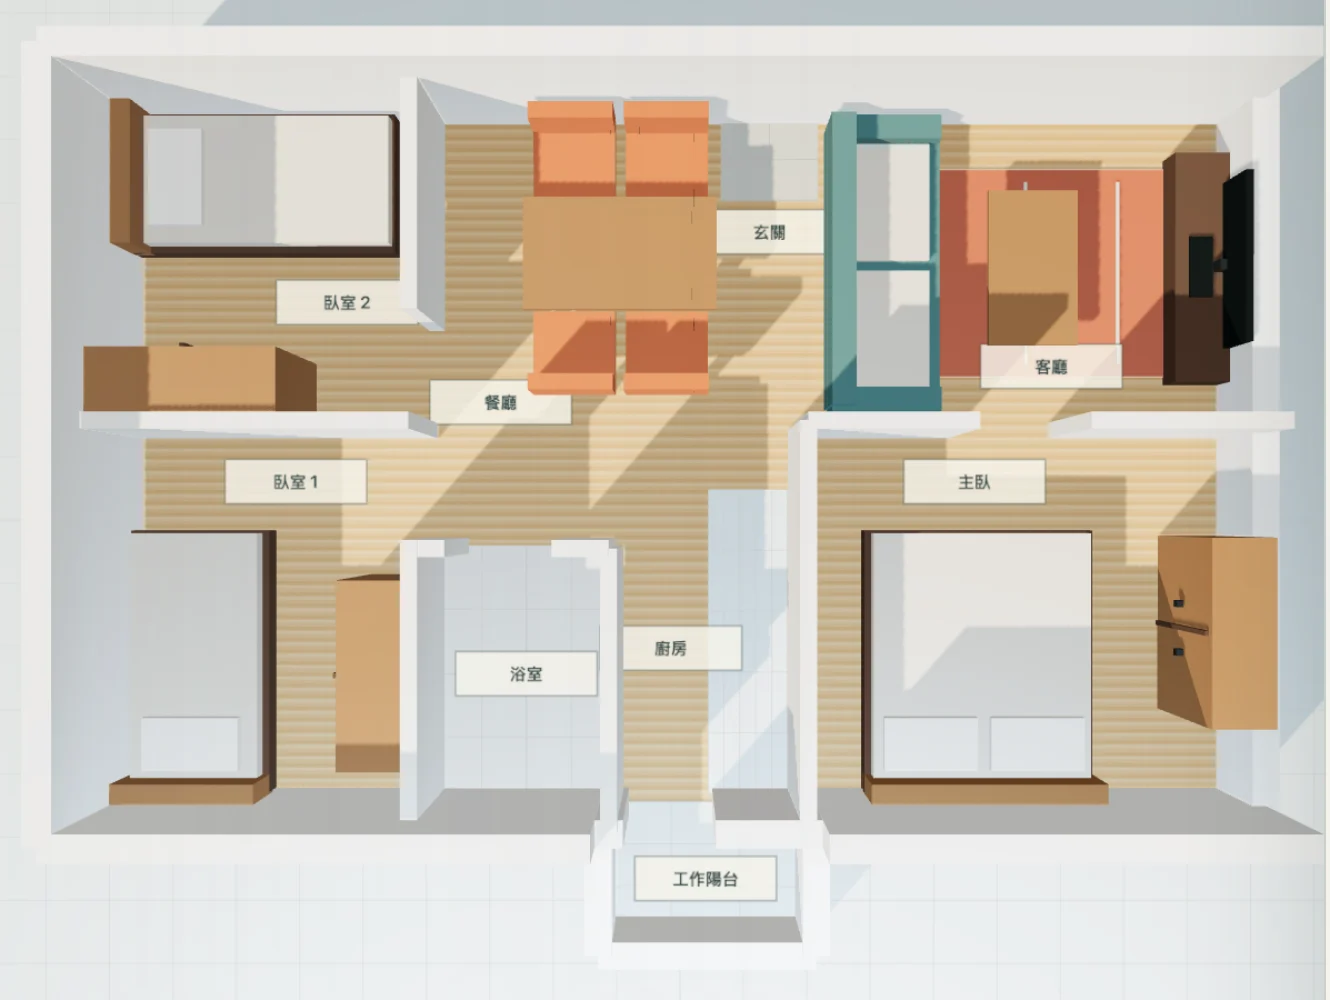
This room works as a child's room, a study or a guest room. Whether it can be a main sleeping room depends on who will sleep there. The best test is to enter the bed and cabinet you plan to buy in the tool and see how much walkway is left.
Living room: 50 cm less to the TV
In the 20-ping, 2-bedroom template, the living room is about 4.1 m wide. The TV unit is about 2.3 m from the front of the sofa.
In the 3-bedroom template, the living room is about 3.50 × 2.34 m. The TV unit stands against one wall and the sofa backs onto the dining area. From the front of the TV unit to the front of the sofa is about 1.8 m. On the 2D plan exported from the tool, we measured 180 cm.
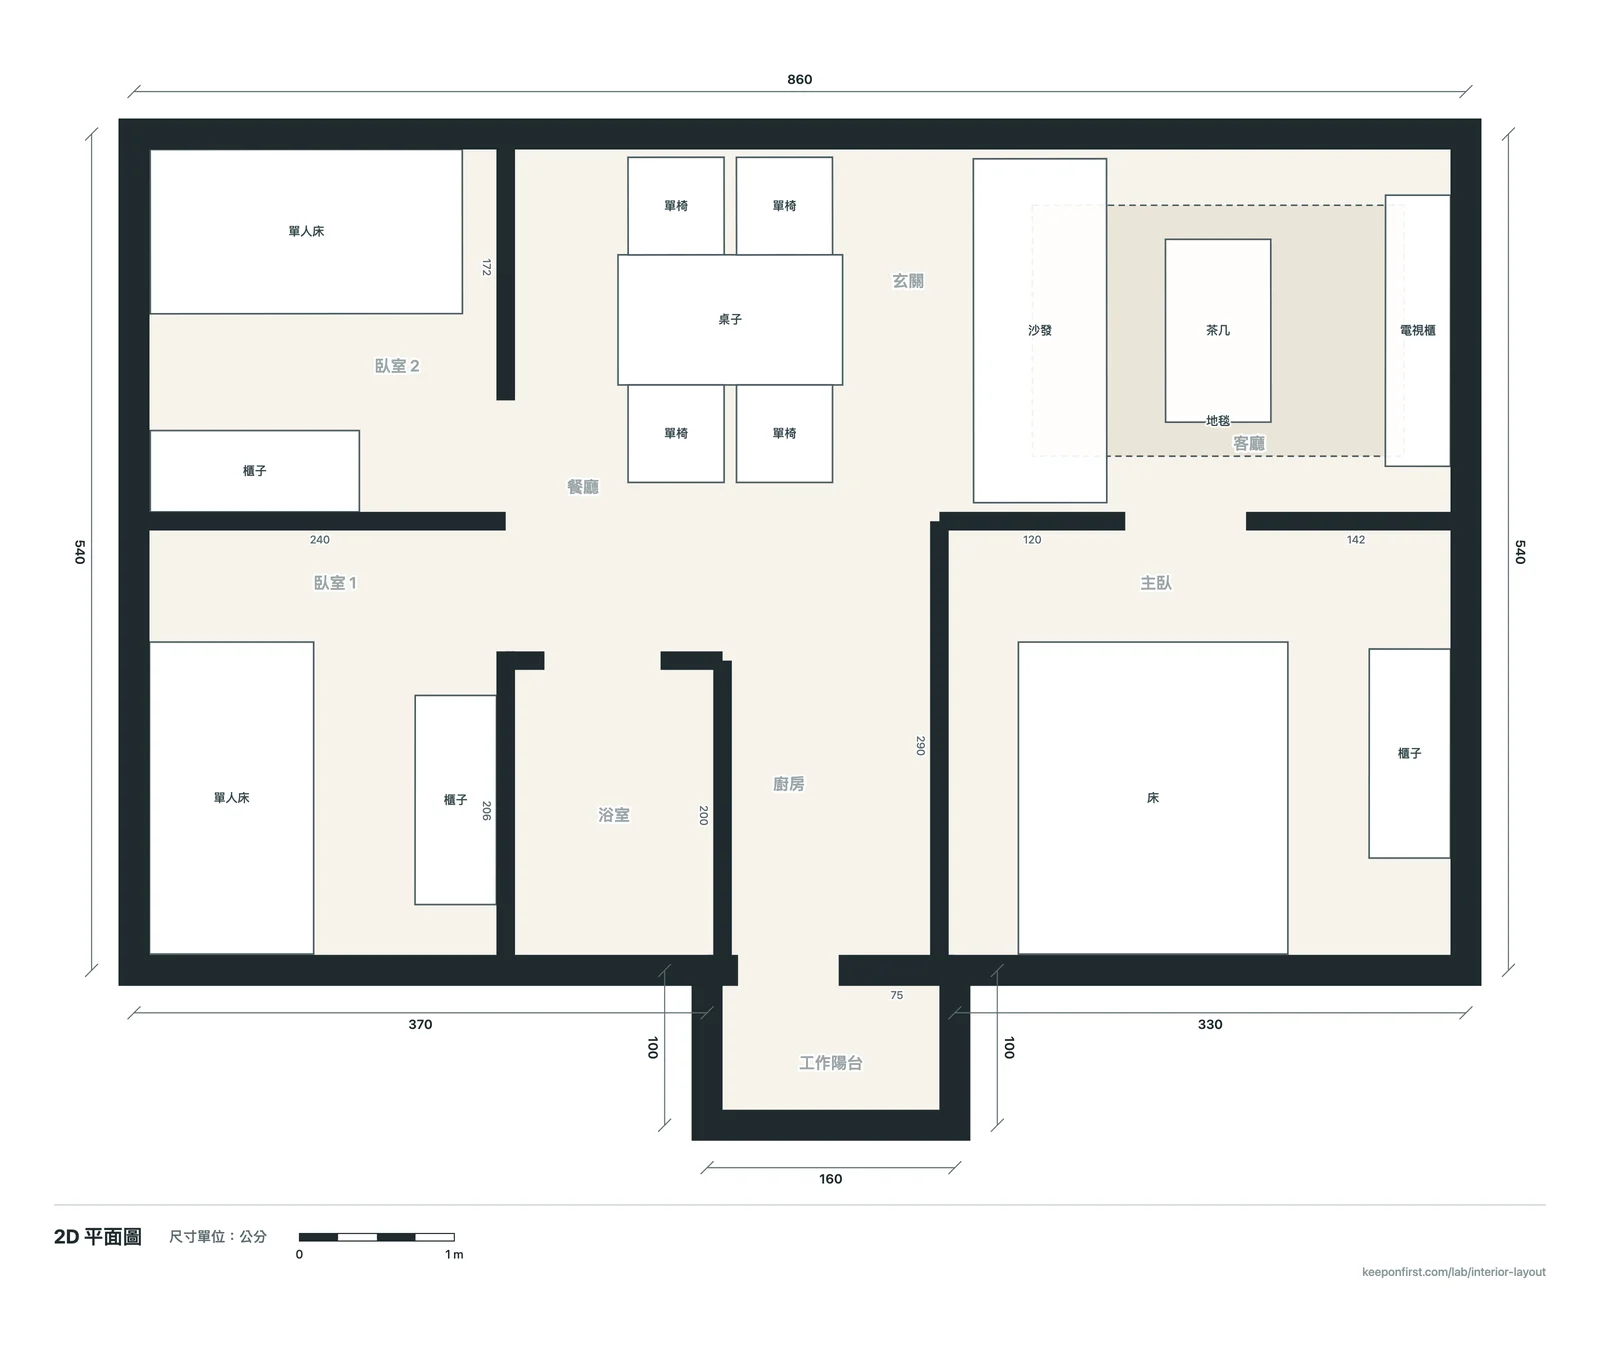
The other dimension of the living room is 2.34 m. The 222 cm sofa just fits along it, with only a few centimetres at each end. A wider sofa will not fit in this living room.
For TV size, we reuse the ratio from our sofa article, which was based on the public RTINGS calculator. By that ratio, 1.8 m maps to about 43" and 2.3 m to about 55". That is our own arithmetic. RTINGS gives a recommended minimum size.
Related: measure two numbers before you buy a sofa, then test it on a floor planBathroom and balcony: easy to miss, used every day
The 3-bedroom bathroom is 1.28 × 1.84 m. The 2-bedroom one is 1.38 × 2.14 m, so the 3-bedroom one is 10 cm narrower and 30 cm shorter. The sample plans show no fixtures. To choose between a bathtub and a shower, try real fixture sizes.
The 3-bedroom version has only one bathroom. Google autocomplete suggests "20坪 3房2衛" (20 ping, 3 bedrooms, 2 baths), so some people are looking for two. This template does not have two. At this bathroom's size, a second one would take about 2.4 m² more from the living room or a bedroom.
The balcony also changes. The front balcony off the living room becomes a utility balcony behind the kitchen, 1.40 × 0.80 m. A washing machine fits, but there is little space to hang laundry.
Using the two templates when you view homes
1. Ask for the deed area and the shared-facility ratio, and work out the indoor area in ping. The area converter switches between ping and m².
2. Open both the 20-ping 2-bedroom and 3-bedroom templates in 3D. Pick the one closer to the plan you have.
3. Enter the sizes of the bed, wardrobe and sofa you plan to buy. The smallest bedroom and the living room are where things most often do not fit.
4. If you have the builder's floor plan or furniture plan, upload it to the tool with "Upload a plan". For images and PDFs, first click both ends of a wall you know and enter its length to set the scale.
5. Export the dimensioned 2D plan with "⬇ PNG" or "⬇ PDF". Take it to the viewing and compare it with what you measure on site.
20-ping, 3-bedroom layout template (open in 3D)20-ping, 2-bedroom layout template (open in 3D)Area converter: ping and m²Upload your own floor plan and turn it into 3DThe tool runs in your browser. Your plan is not sent to any server, and you need no account.
Limits of this comparison
Both are sample layouts drawn by KeepOnFirst, not plans from any real development. Real 20-ping, 3-bedroom homes vary a lot. Some have 2 bathrooms; some have an even smaller living room.
The 27% shared-facility ratio is an estimate. A higher real ratio shrinks every space further.
Furniture in the tool is a box with width and depth only. The tool does not check door swing, air conditioners, power outlets or beams.
The kitchen counter is drawn only on the sample plan; in 3D the kitchen shows floor tiles only. The front door has no opening in 3D either.
Three bedrooms in 20 ping is possible. The catch is that the extra room is paid for by the living room, the bathroom and the balcony.