5-foot or 6-foot double bed? Taiwan and IKEA sizes differ by 12 cm in length: testing two real bedrooms
In Taiwan, beds are sold as "5-foot" or "6-foot". Those numbers describe the width. (A Taiwanese foot, 台尺, is about 30.3 cm.)
Nobody mentions the length, because almost every Taiwanese mattress is 6.2 Taiwanese feet long: 188 cm.
IKEA is different. Most IKEA Taiwan mattresses are 200 cm long, and the bed frame adds a little more. In a small bedroom, those extra 12 to 21 cm can be the whole walkway at the end of the bed.
| Name | Width × length |
|---|---|
| Single, 3 ft | 91 × 188 cm |
| Single plus, 3.5 ft | 106 × 188 cm |
| Double, 5 ft | 152 × 188 cm |
| Double plus, 6 ft | 182 × 188 cm |
Brands differ by 1 to 2 cm. For example, the Lunio home page lists 5 ft as 150 × 188 and 6 ft as 180 × 188. Check the product page of the model you buy.
| Item | Size |
|---|---|
| Double mattress | 150 × 190 or 150 × 200 cm |
| Double plus mattress | 180 × 200 cm |
| MALM frame (for a 150 × 200 mattress) | Outer 166 × 209 cm |
| TARVA single frame (for a 90 × 200 mattress) | Outer 98 × 209 cm |
There is also a naming trap. IKEA Taiwan calls 120 × 200 cm "single plus". A Taiwanese mattress shop calls 3.5 ft, 106 × 188 cm, "single plus". Same name, 14 cm apart in width.
So before you buy, separate three numbers: the mattress size, the outer size of the frame, and the wall-to-wall size of the room. Whether it fits depends on the last two.
First decide: is the problem width or length?
With the bed against a wall, it uses up the room in two directions:
1. The sides: room width minus bed width is the space to get in and out on each side.
2. The end: room depth minus bed length, minus any wardrobe or desk at the end, is the walkway at the foot of the bed.
Going from 5-foot to 6-foot changes the first one. Going from a Taiwanese size to IKEA mostly changes the second. We tested each in a different bedroom.
A 2.84 m main bedroom: 5 ft to 6 ft costs 15 cm on each side
The first room is the main bedroom of the 20-ping 2-bedroom template. The template page lists it as 2.84 × 3.14 m wall to wall. The head of the bed is against a wall, and the foot faces a row of wardrobes.
We opened the template in the 3D layout tool, switched to "Top", and clicked the bed. The panel on the right shows its size. The tool's default double bed is 174 × 202 cm. Type a new size in the W and D boxes and the bed changes.
We tried three widths, exported a dimensioned 2D plan each time, and measured from the bed edge to the wall on the plan:
| Bed | Width | Left | Right |
|---|---|---|---|
| Taiwanese 5 ft mattress | 152 cm | about 64 cm | about 68 cm |
| IKEA MALM frame, outer | 166 cm | about 57 cm | about 61 cm |
| Tool default double bed | 174 cm | about 53 cm | about 57 cm |
| Taiwanese 6 ft mattress | 182 cm | about 49 cm | about 53 cm |
Left and right differ because the template's bed sits about 2 cm off center. What matters is the total: about 132 cm of side space with the 5 ft mattress, about 102 cm with the 6 ft.
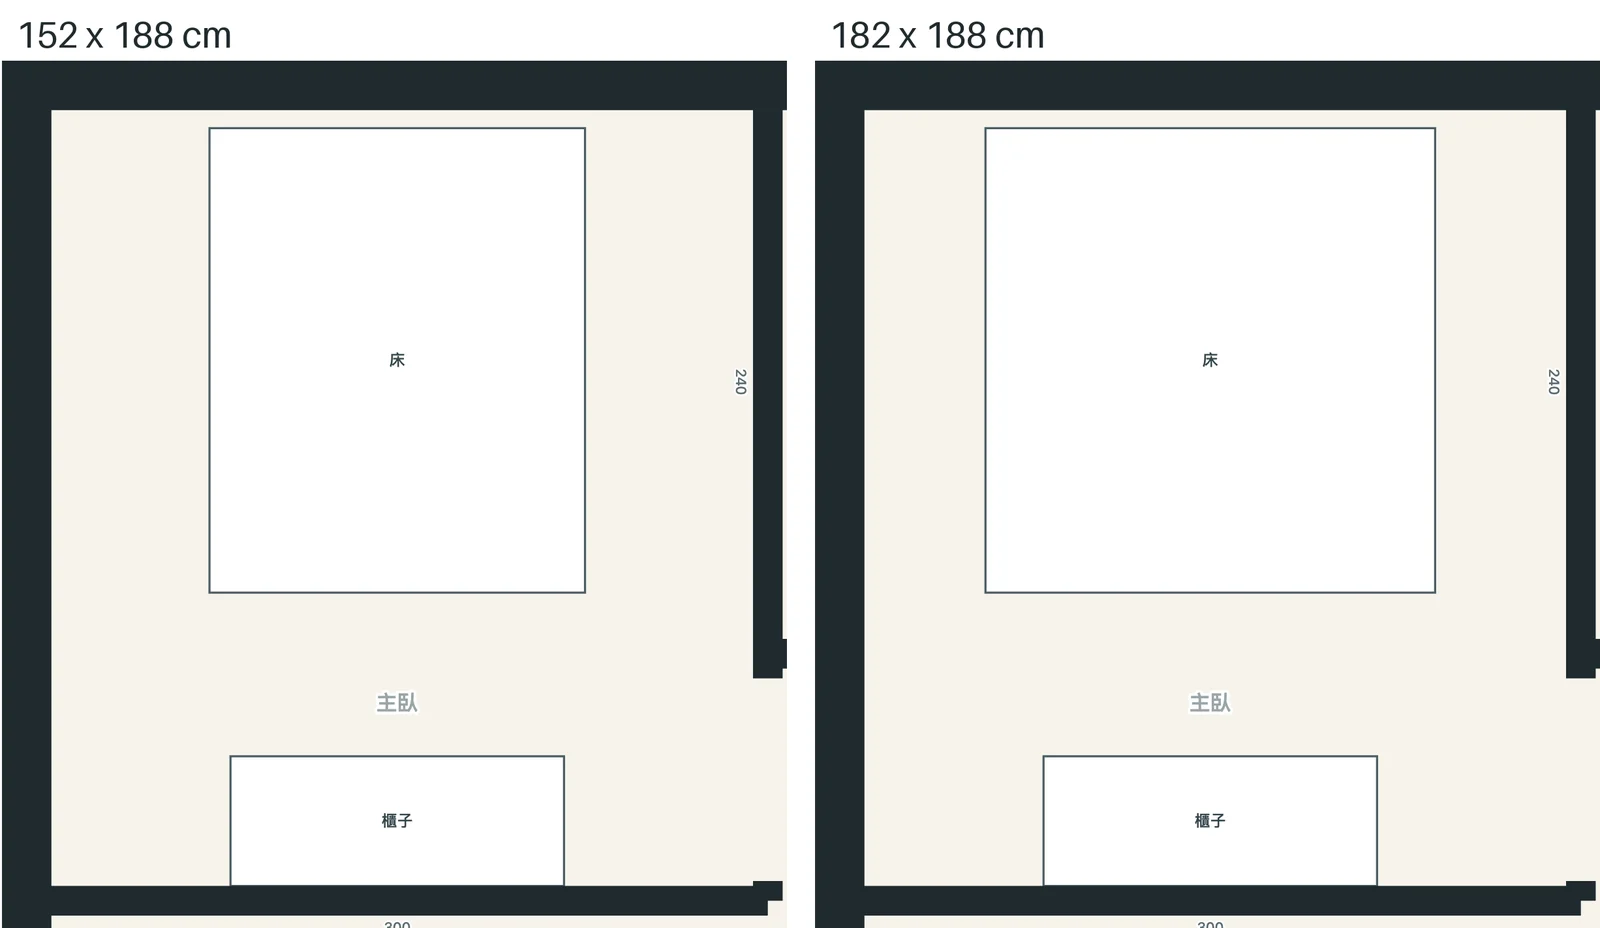
There is no single side-space number that suits every home. Watch out for bedside tables: each one takes another chunk from its side. If you want one, put its width into the tool too.
The foot of the bed: 188 vs 209 in front of the wardrobe
In the same room, the foot of the bed faces the wardrobes. In the tool, the wardrobe is about 53 cm deep including handles (measured on the 2D plan). The room is 314 cm deep. With the head against the wall, the space between the foot and the wardrobe doors is about:
| Bed length | Foot to wardrobe |
|---|---|
| 188 cm (Taiwanese mattress) | about 74 cm |
| 202 cm (tool default) | about 60 cm |
| 209 cm (IKEA MALM, outer) | about 53 cm |
Open wardrobe doors take space, and you need to stand in front of them. The tool does not check door width or swing. Check the wardrobe you plan to buy.
A 2.24 m bedroom: bed across the room, 15 cm left at the end
The second room is Bedroom 2 of the 20-ping 3-bedroom template, 2.24 × 2.34 m wall to wall. Here the single bed lies across the room: its length runs along the 2.24 m side.
So width is not the problem; length is. We changed the single bed to a Taiwanese 3 ft mattress (91 × 188) and to the outer size of an IKEA TARVA frame (98 × 209), and measured on exported 2D plans again:
| Bed | Length | Space left |
|---|---|---|
| Taiwanese 3 ft mattress | 188 cm | about 36 cm |
| Tool default single bed | 202 cm | about 22 cm |
| IKEA TARVA frame, outer | 209 cm | about 15 cm |
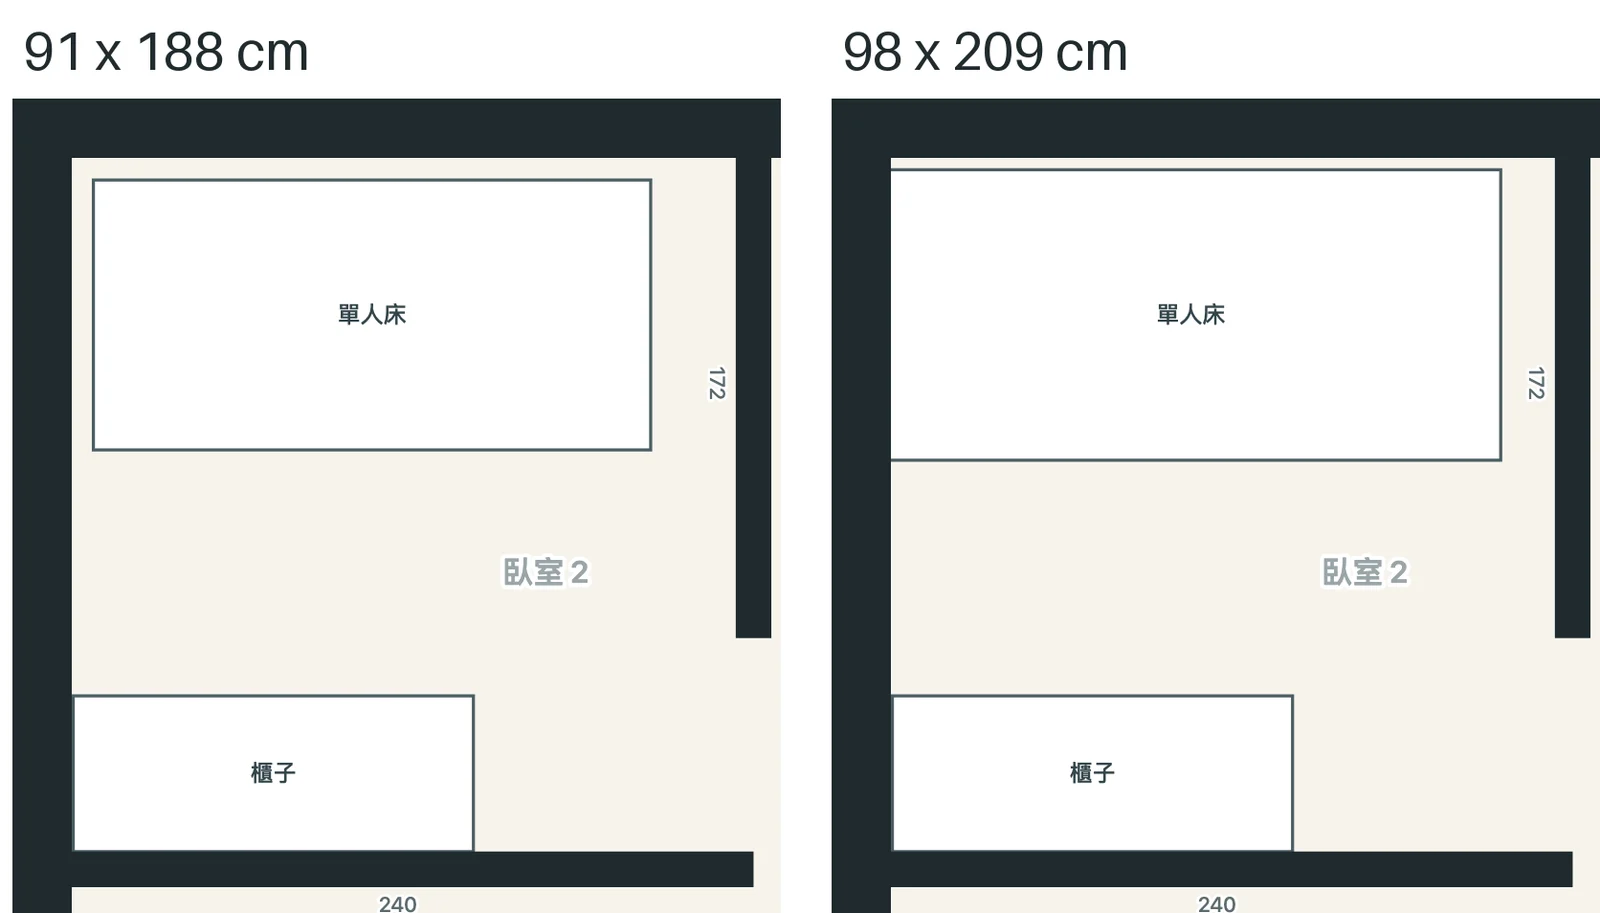
15 cm holds nothing; it is just a gap. For an IKEA bed in this room, a more practical option is to turn the bed lengthwise and check whether the wardrobe still fits. That is why it pays to try it on a floor plan first.
One thing to watch: the bed resizes from its center
When you change a bed's size in the tool, it grows or shrinks from its center. It does not stay against the wall.
In our test, changing the main bedroom bed from 202 to 188 left a gap of about 7 cm between the headboard and the wall. Changing it to 209 pushed the headboard about 3 cm into the wall. The 2D plan shows no warning for the overlap.
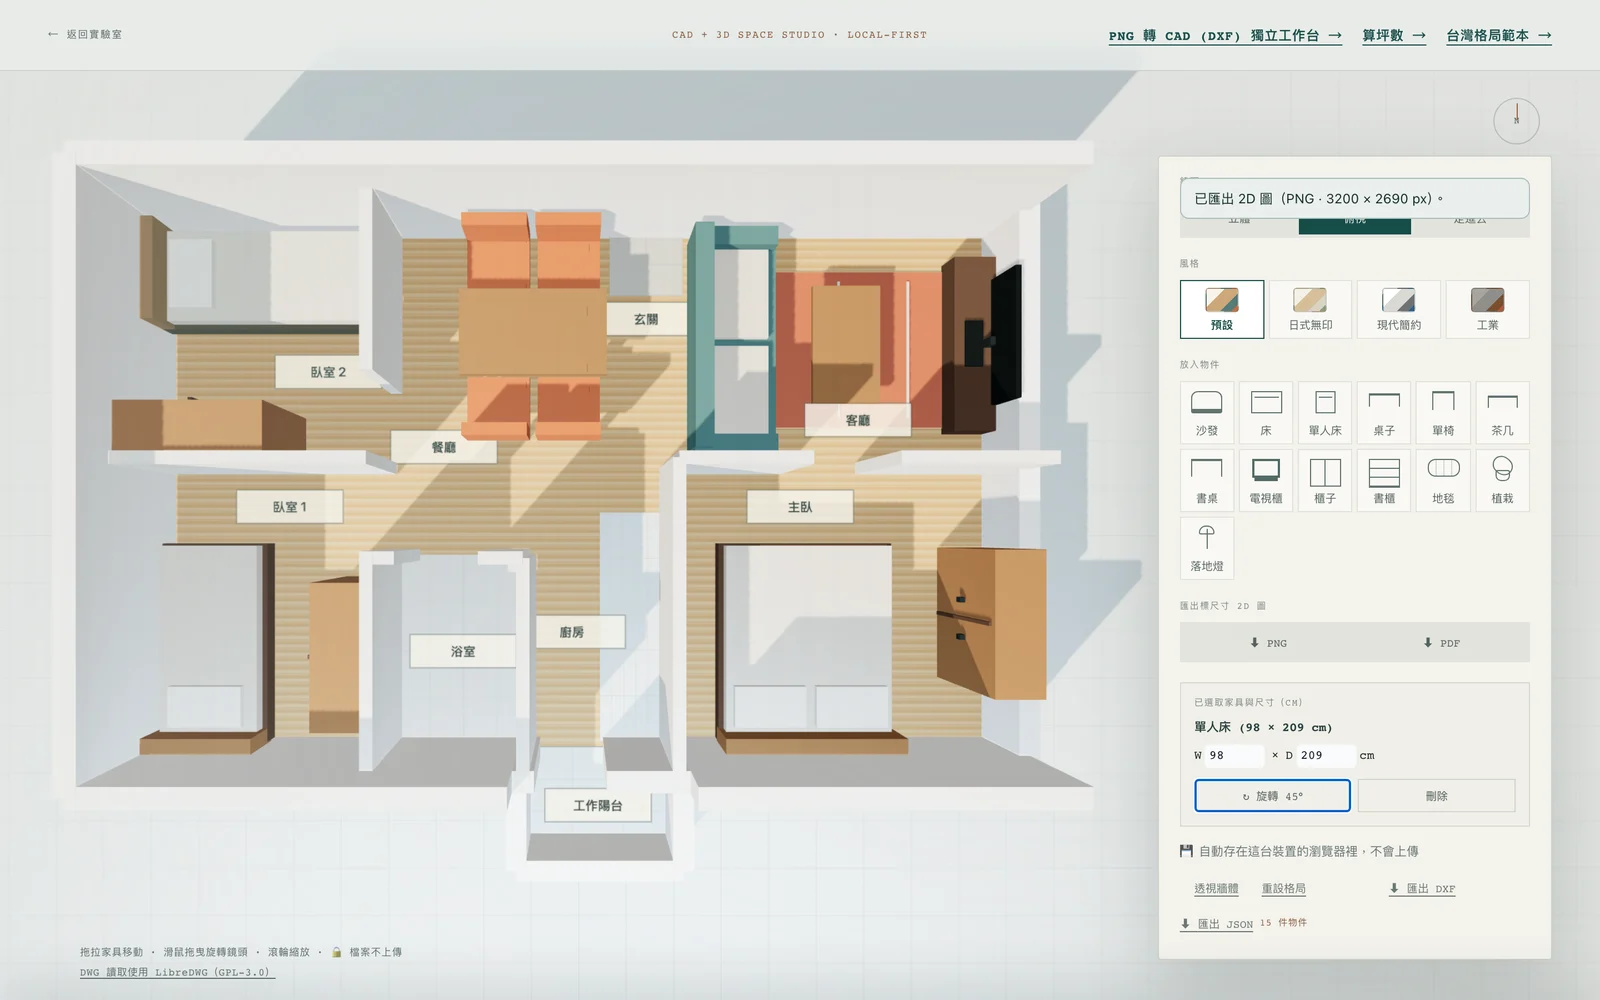
So after resizing, drag the bed back against the wall before you measure. Both foot-of-bed tables above are adjusted to the bed touching the wall: the distance measured on the 2D plan, plus or minus the gap to the wall.
Try your own room in five steps
1. Open the 3D layout tool and upload your own floor plan (DWG, DXF, page 1 of a PDF, PNG or JPG), or pick a close Taiwan template.
2. Images and PDFs carry no scale. The tool asks you to click both ends of a wall you know and type its length. That sets the scale.
3. Click the bed and type the frame's outer width and length into W and D. If you only know the mattress size, use it and add a few centimeters each way.
4. Drag the bed back against the wall. Use "Measure" for the sides and the foot. Measure snaps to wall center lines; with both ends snapped, the result is two half-wall thicknesses longer than wall to wall.
5. Export the dimensioned 2D plan as PNG or PDF. Take it to the furniture store or send it to your family.
Open the 3D layout tool20-ping 2-bedroom template (main bedroom 2.84 × 3.14 m)20-ping 3-bedroom template (Bedroom 2 is 2.24 × 2.34 m)All seven Taiwan floor plan templatesThe tool runs in your browser. Your plan is never uploaded, and you need no account.
Limits of this method
The bed in the tool is a box. It has no headboard thickness options and no bedside tables.
The Taiwanese rows are mattress sizes, not frame sizes. Taiwanese frames are usually larger than the mattress; check the product page for how much.
The tool does not check door swings, air conditioners or outlets. The templates are sample layouts drawn by KeepOnFirst, not the plan of any real building.
Product sizes were checked on 16 October 2026. Check the product page again before you order.
Related: three "3-seat" sofas 57 cm apart — measure two numbers before you buyRelated: can 20 ping fit 3 bedrooms? The same 48 m² with 2 and 3 bedrooms5 ft versus 6 ft changes the sides. Taiwanese versus IKEA changes the foot. Measure the room's net width and depth first, then choose the bed.
Sources
- Emma Taiwan: mattress size guide (page says updated 2022-02-21; checked 2026-10-16)
- Lunio home page size list (no date on page; checked 2026-10-16)
- IKEA Taiwan: mattresses category page (checked 2026-10-16)
- IKEA Taiwan: MALM storage bed 150x200 (checked 2026-10-16)
- IKEA Taiwan: TARVA single bed frame 90x200 (checked 2026-10-16)
- KeepOnFirst: 20-ping 2-bedroom template
- KeepOnFirst: 20-ping 3-bedroom template