Will a 4-seat or 6-seat dining table fit? Measure the space behind the chairs
Rectangular 4-seat tables are commonly about 120–150 × 75–90 cm (47–59 × 30–35 in). Six-seat tables are about 160–200 × 80–90 cm (63–79 × 31–35 in). These are typical retail ranges, not a standard.
A top that fits is not a table you can sit at. We pulled each chair out, seat front level with the table edge, and measured from the chair back (45 × 52 cm) to the wall.
20-ping 2-bedroom: dining area about 2.70 × 2.94 m
A ping is a Taiwanese area unit, about 3.31 m². Living and dining areas are open. The table stays where the template puts it.
| 4-seat, 140 × 80 cm | 6-seat, 180 × 90 cm | |
|---|---|---|
| Upper row: chair back to partition wall | about 42 cm (17 in) | about 37 cm (15 in) |
| Lower row: chair back to outer wall | about 68 cm (27 in) | about 63 cm (25 in) |
| Left end to back of sofa | about 77 cm (30 in) | about 57 cm (22 in) |
| Right end to kitchen wall | about 100 cm (39 in) | about 80 cm (31 in) |
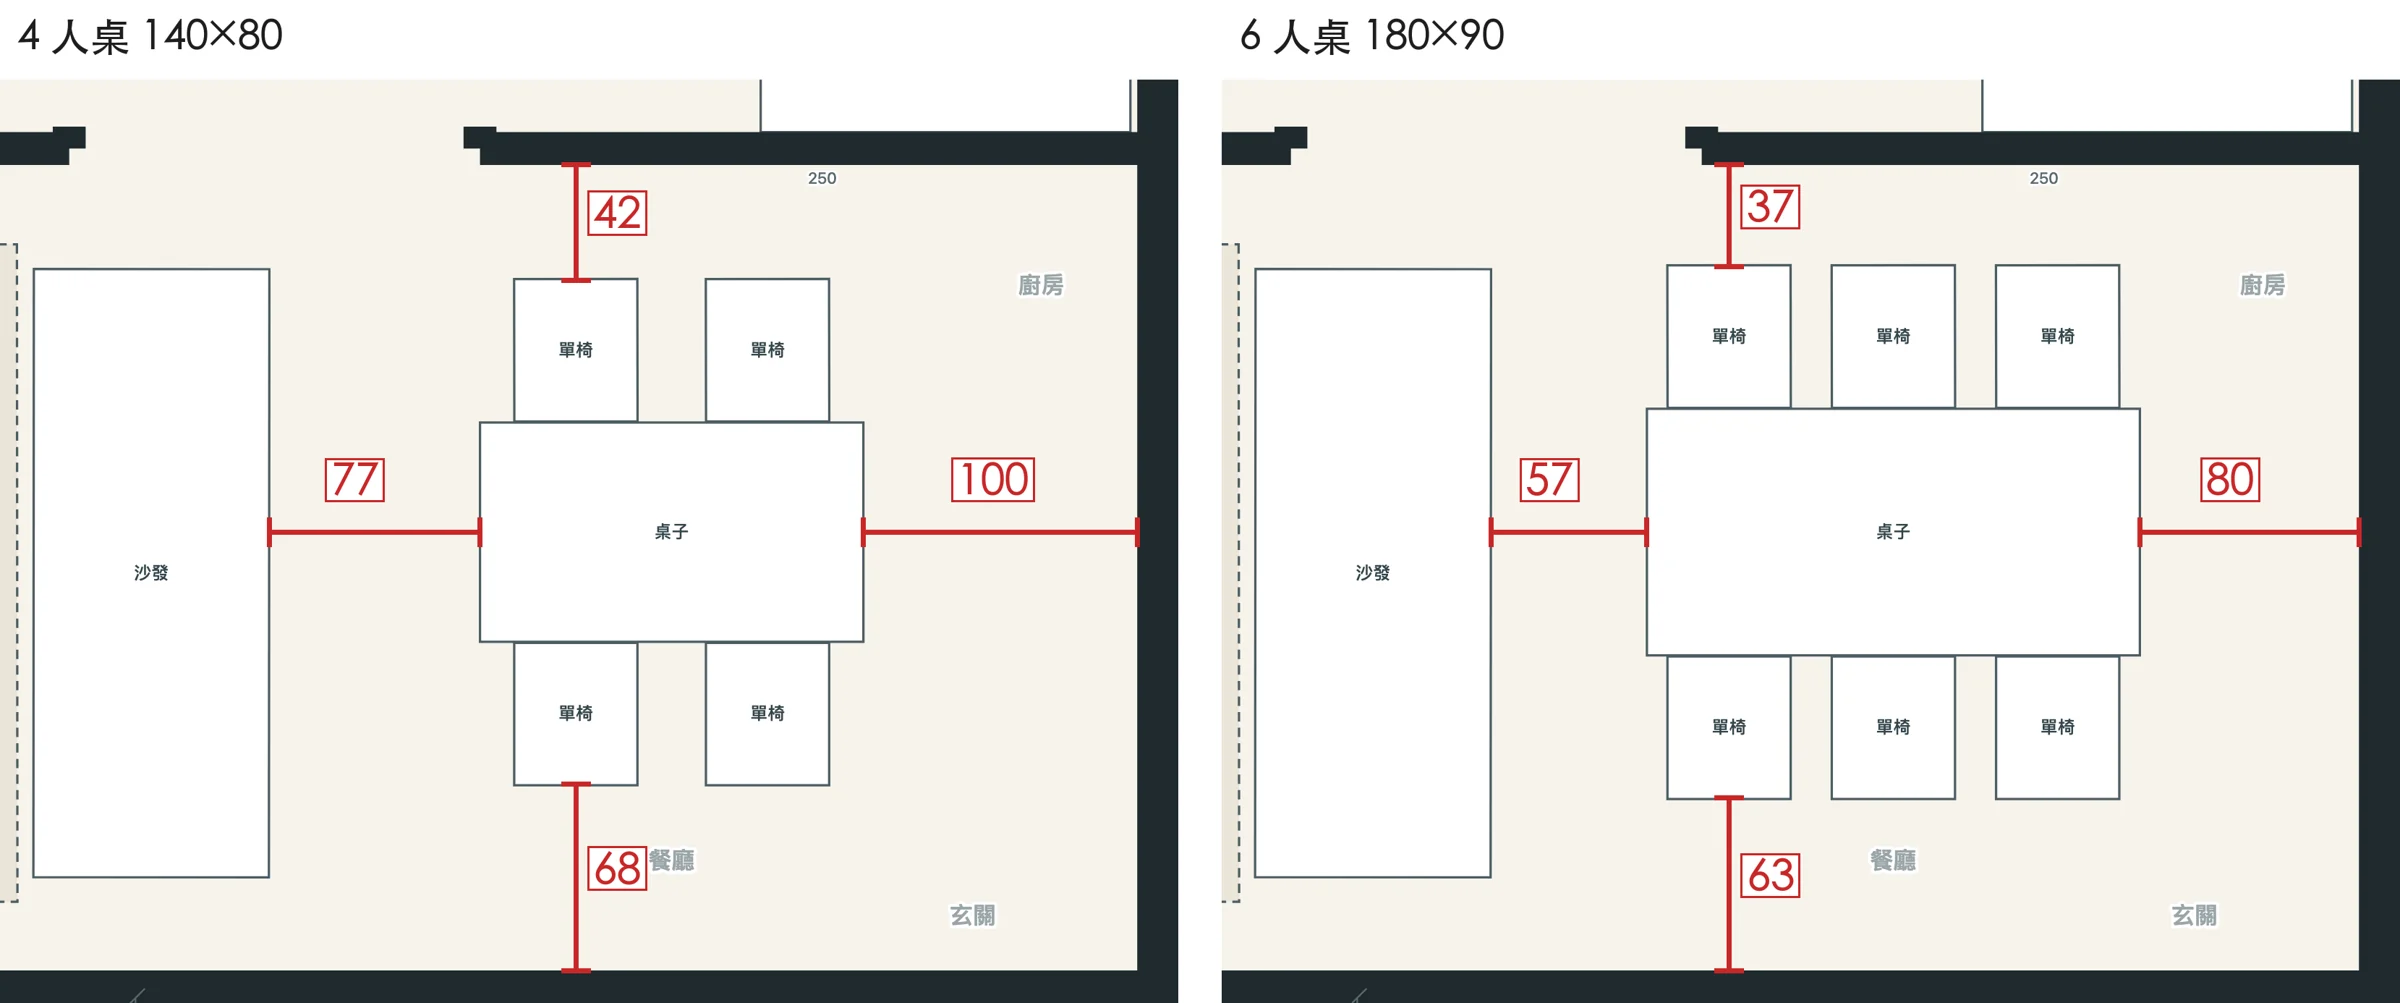
Move the table down 13 cm and both rows match: about 55 cm each for the 4-seat table, 50 cm for the 6-seat.
20-ping 3-bedroom: one row against the wall
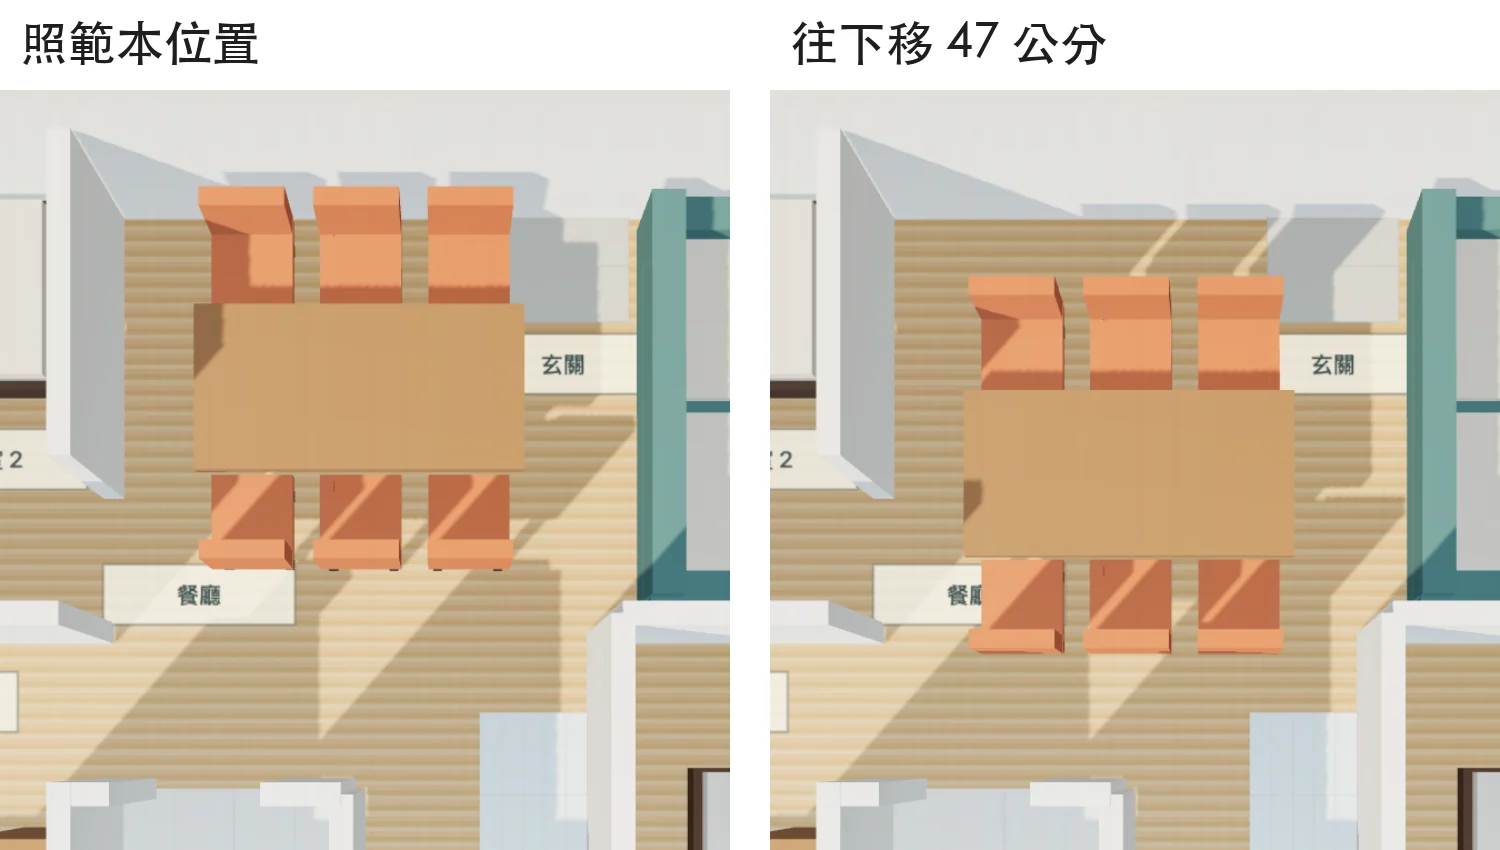
This dining area is about 2.54 × 2.40 m. In the template position, the row against the outer wall has 13 cm (5 in) behind it with the 6-seat table, and 18 cm (7 in) with the 4-seat. There is no room to sit down.
To leave 60 cm behind that row, move the table down 42 cm (4-seat) or 47 cm (6-seat). The other row then reaches about 4 or 14 cm into the passage to the bathroom.
Try your own dining area
1. Open the 3D layout tool. Upload your plan or pick a template.
2. Switch to "Top". Type your table size into W and D. Add a "Chair", resize it, and drag its seat front to the table edge.
3. Use "Measure" from the chair back to the wall. It snaps to wall center lines, so subtract half a wall thickness.
Open the 3D layout toolAll seven Taiwan floor plan templatesLimits of this method
Tables and chairs in the tool are boxes. Round tables are not drawn. The tool has no kitchen counter.
Templates are samples, not real buildings. Measure the real room before you buy.
Related: can 20 ping fit 3 bedrooms?Related: how much walkway to leaveRelated: bed size, Taiwan vs IKEASize ranges: no national standard found. Summarized from IKEA Indonesia, Pro360 and Megafurniture pages, checked 2026-10-19.
This is a short version. The full article is in Chinese.