How wide should a walkway be? Three furniture layouts, measured at 12, 40 and 85 cm
Once the furniture is in, measure the space left between the pieces. A desk and a bed face each other with about 64 cm (25 in) between them. That looks passable, until you add the chair.
A ping is a Taiwanese area unit, about 3.31 m². We are not experts in building codes or accessible design, so we give no minimum. Compare these numbers with your own walkways.
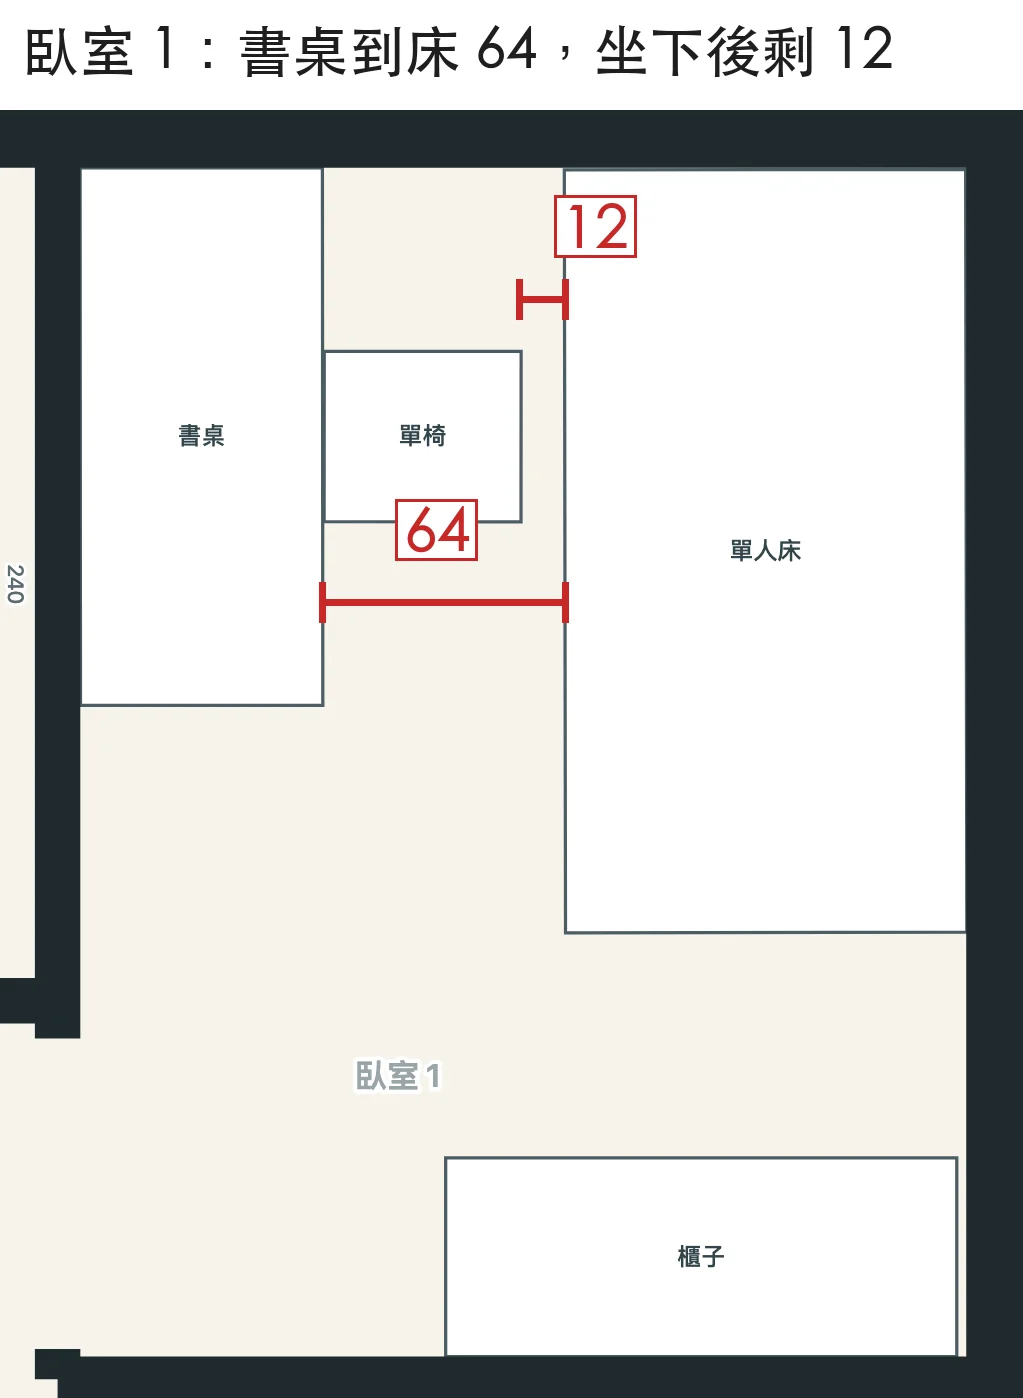
We measured in the live 3D layout tool and checked on its exported 2D plans (1 to 2 cm apart). Chairs are 45 × 52 cm (18 × 20 in), seat front at the table or desk edge.
| Arrangement | Template | Measured | Space left |
|---|---|---|---|
| Facing, someone seated between | 20-ping 2-bedroom, Bedroom 1 | Desk to bed / chair back to bed | about 64 / about 12 cm |
| Facing, someone seated between | 25-ping 3-bedroom, Bedroom 1 | Desk to bed / chair back to bed | about 84 / about 32 cm |
| Daily route between pieces | 20-ping 3-bedroom | Table end to sofa | about 85 cm (6-seat table: about 67) |
| Back to back | 25-ping 3-bedroom | Sofa back to table end | about 40 cm |
| (For comparison) main route | 25-ping 3-bedroom | Sofa end to wall | about 72 cm |
The 85 cm is the route in from the front door. A 180 cm 6-seat table instead of the 145 cm template table cuts it to about 67 cm (26 in). The 40 cm behind the sofa looks like a path, but the template does not use it as one.
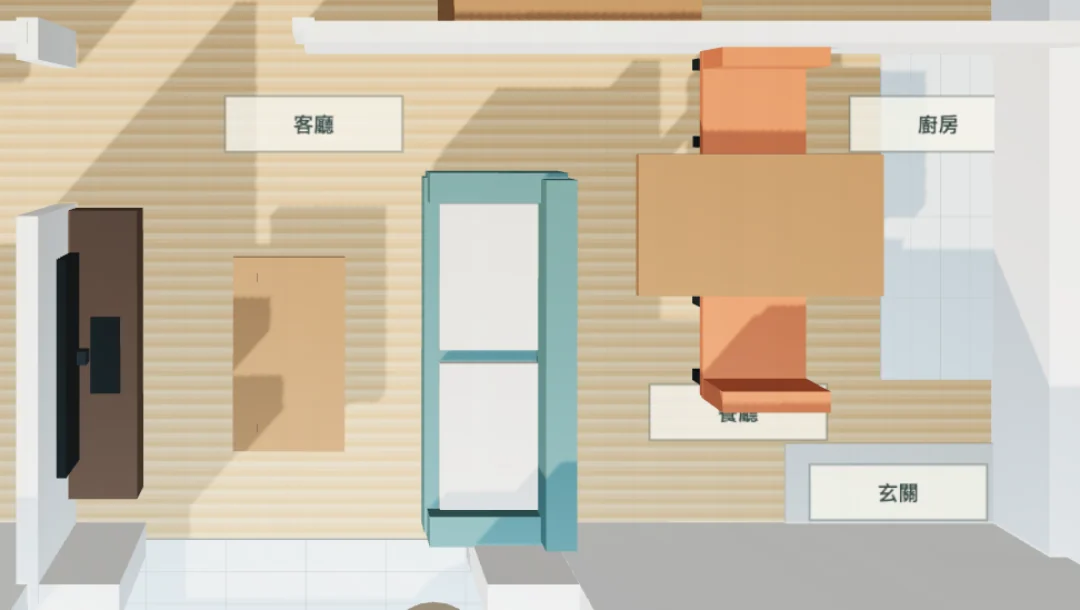
Next to a desk or dining table, subtract the chair first.
Measure your own home
1. Open the 3D layout tool and upload your plan, or pick a close Taiwan template. For images and PDFs, click a wall you know and type its length.
2. Resize each piece to its real size. Where someone sits, add a "Chair" and resize it to yours.
3. Switch to "Top" and use "Measure" between pieces. It snaps to wall center lines, so subtract half a wall. Export the 2D plan with "⬇ PNG".
Open the 3D layout toolAll seven Taiwan floor plan templatesLimits of this method
Furniture in the tool is boxes, with no armrests, reclined backs or table legs.
The tool does not detect doors or windows in uploaded plans, and does not check door swings.
The templates are sample layouts drawn by KeepOnFirst, not real buildings. Measure the real walkway on site.
Related: will a 4-seat or 6-seat dining table fit?Related: bed size, Taiwan vs IKEAThis is a short version. The full article is in Chinese.